
Flat-lock panel system
Architectural — Nova Scotia
Coastal Cultural Centre
A faceted public building clad in flat-lock panels, with the facade folding up and over the roof plane.
- Roof area
- On request
- Facade area
- On request
- Longest sheet
- On request
- Completion
- On request
A civic building on an exposed coastal site, where the envelope had to survive salt-laden wind and read as a single continuous surface across a complex faceted geometry.
Flat-lock panels were set out per facet from the architect's model, with every panel dimension produced to the setting-out drawing.
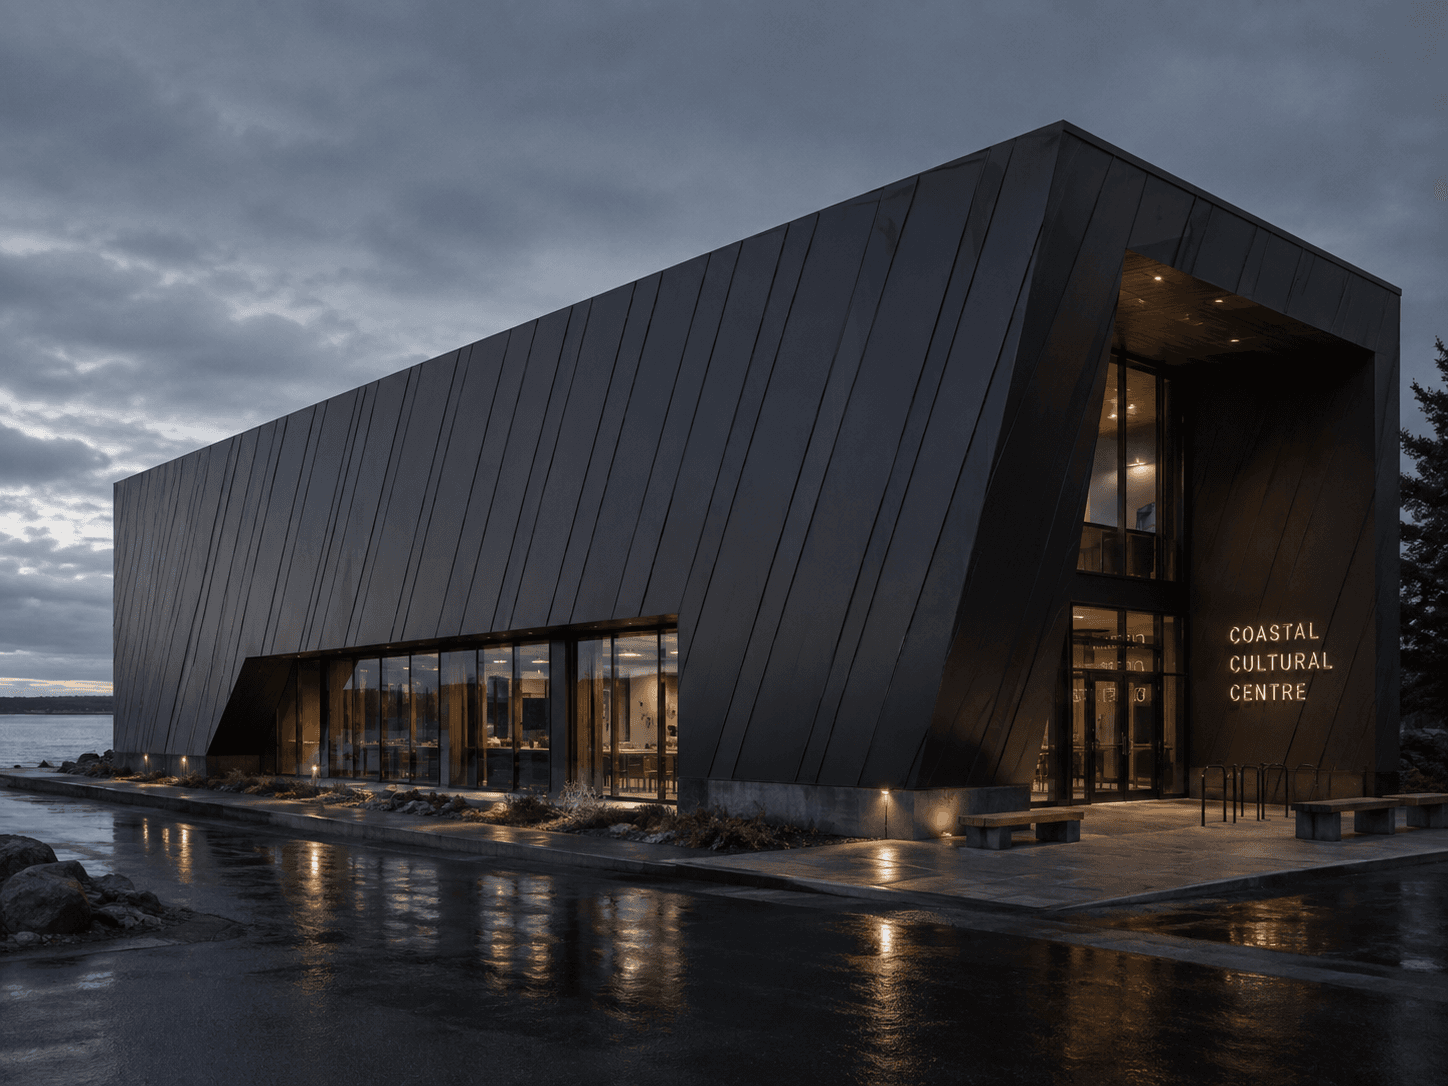
Coastal Cultural Centre — roof and trim detail
Coastal Cultural Centre — profile and junction close-up
Specification
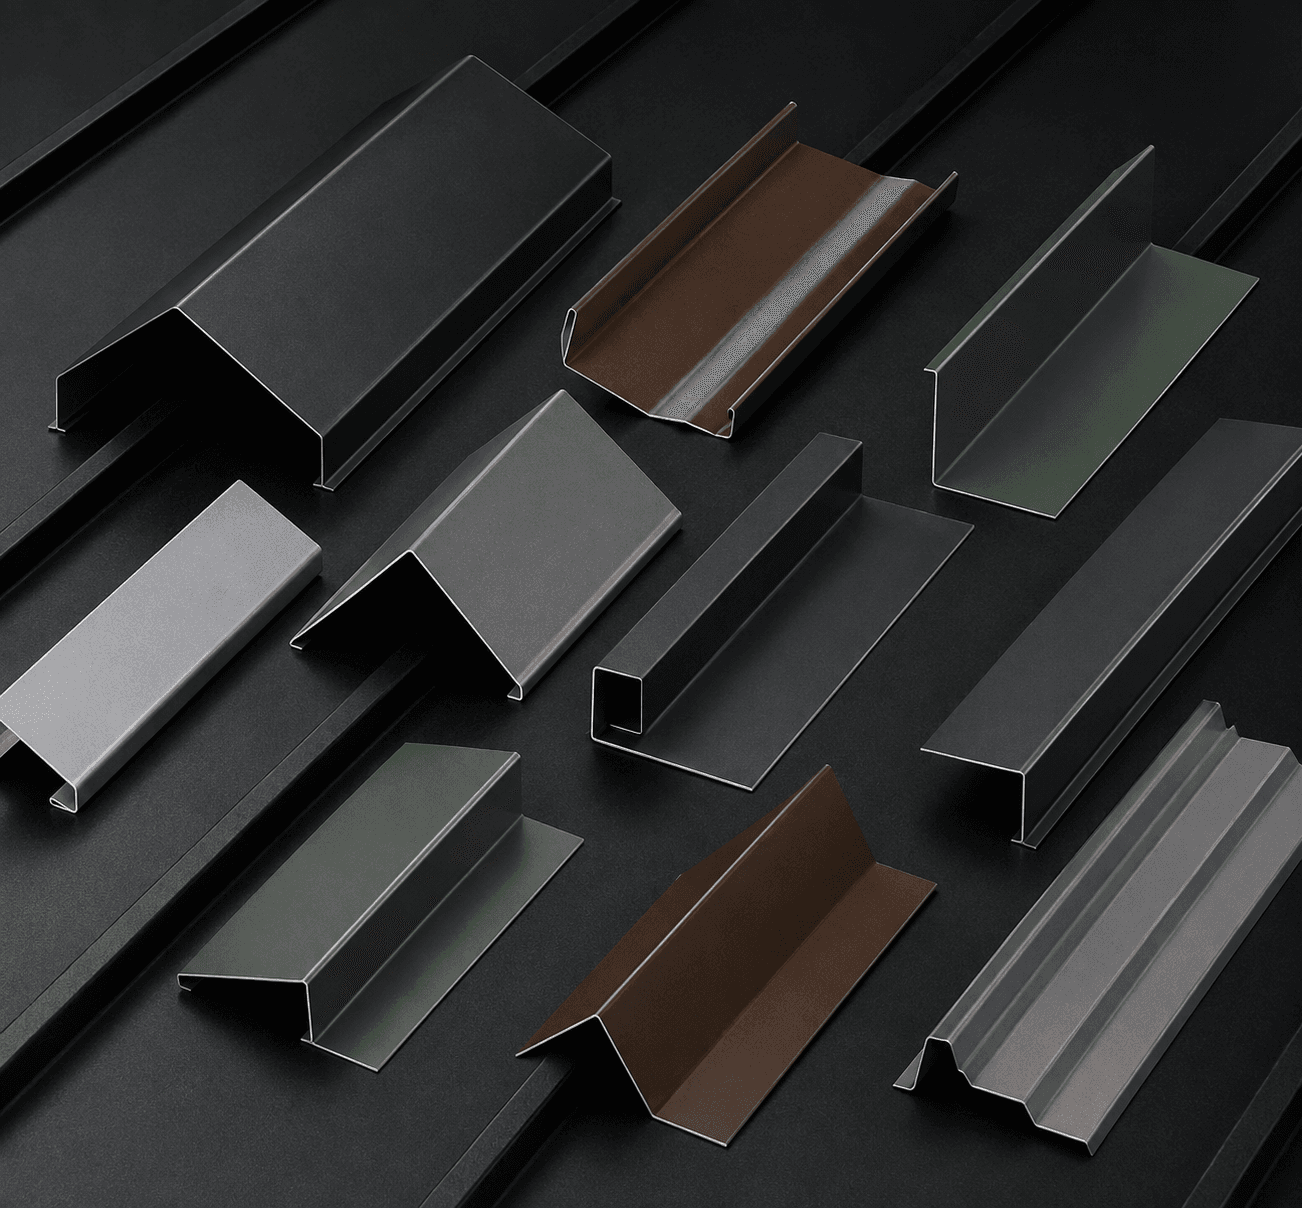
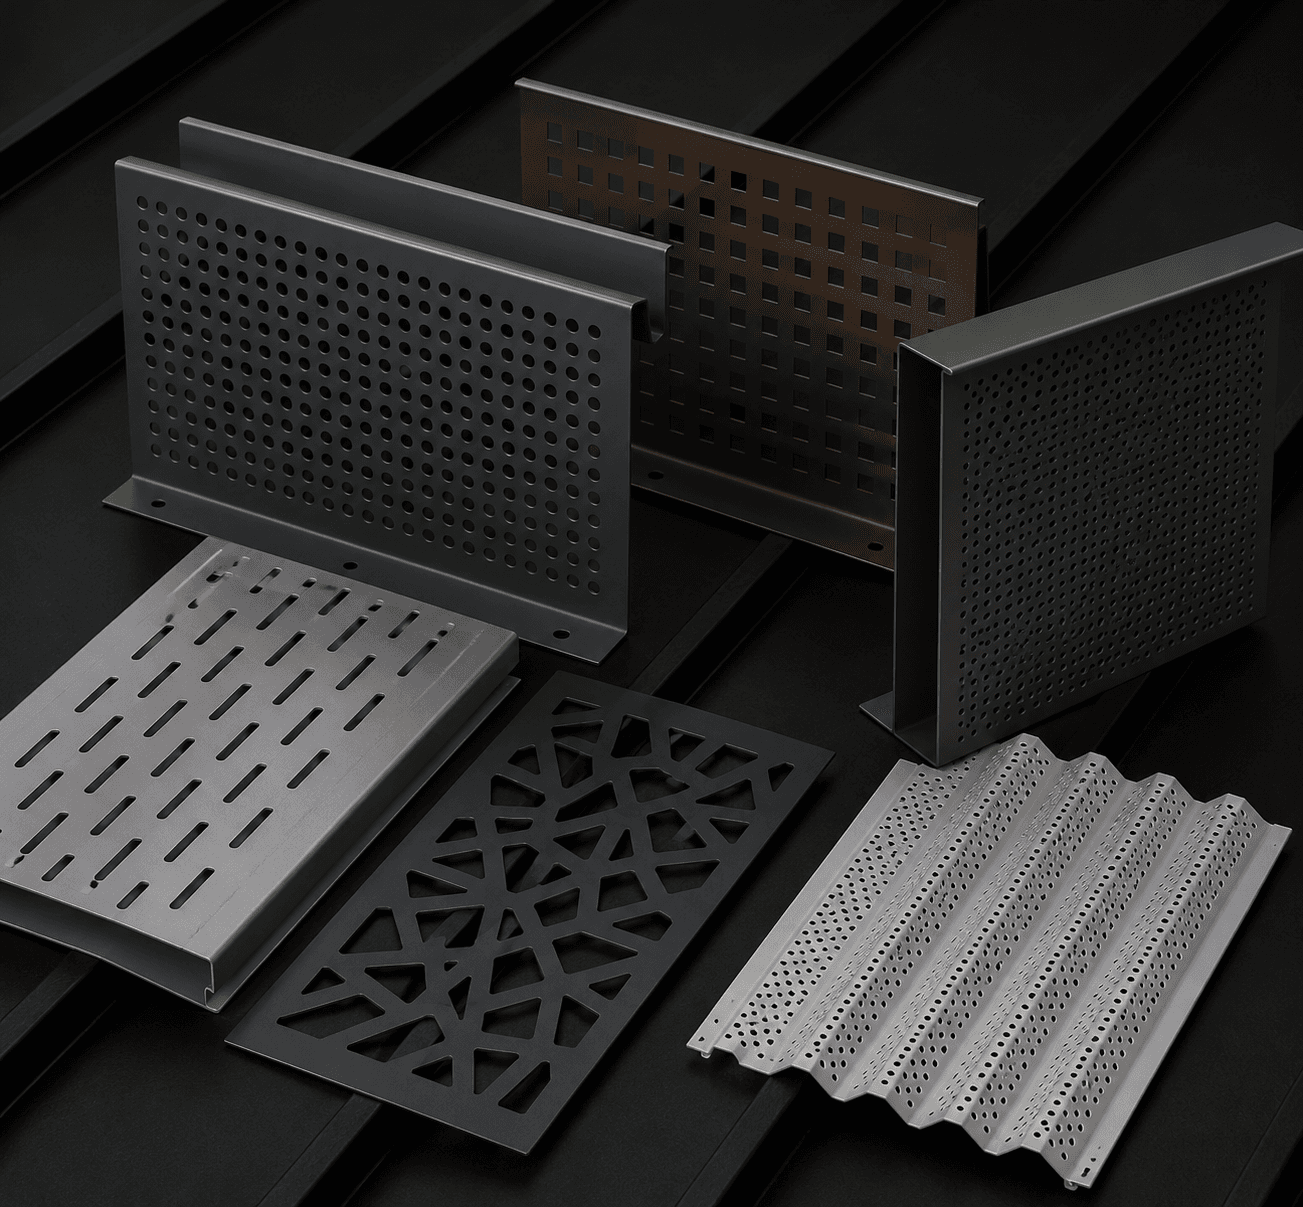
Products used on this project
Roof, facade and system components supplied from Finland on a single delivery program.
More projects
Other work
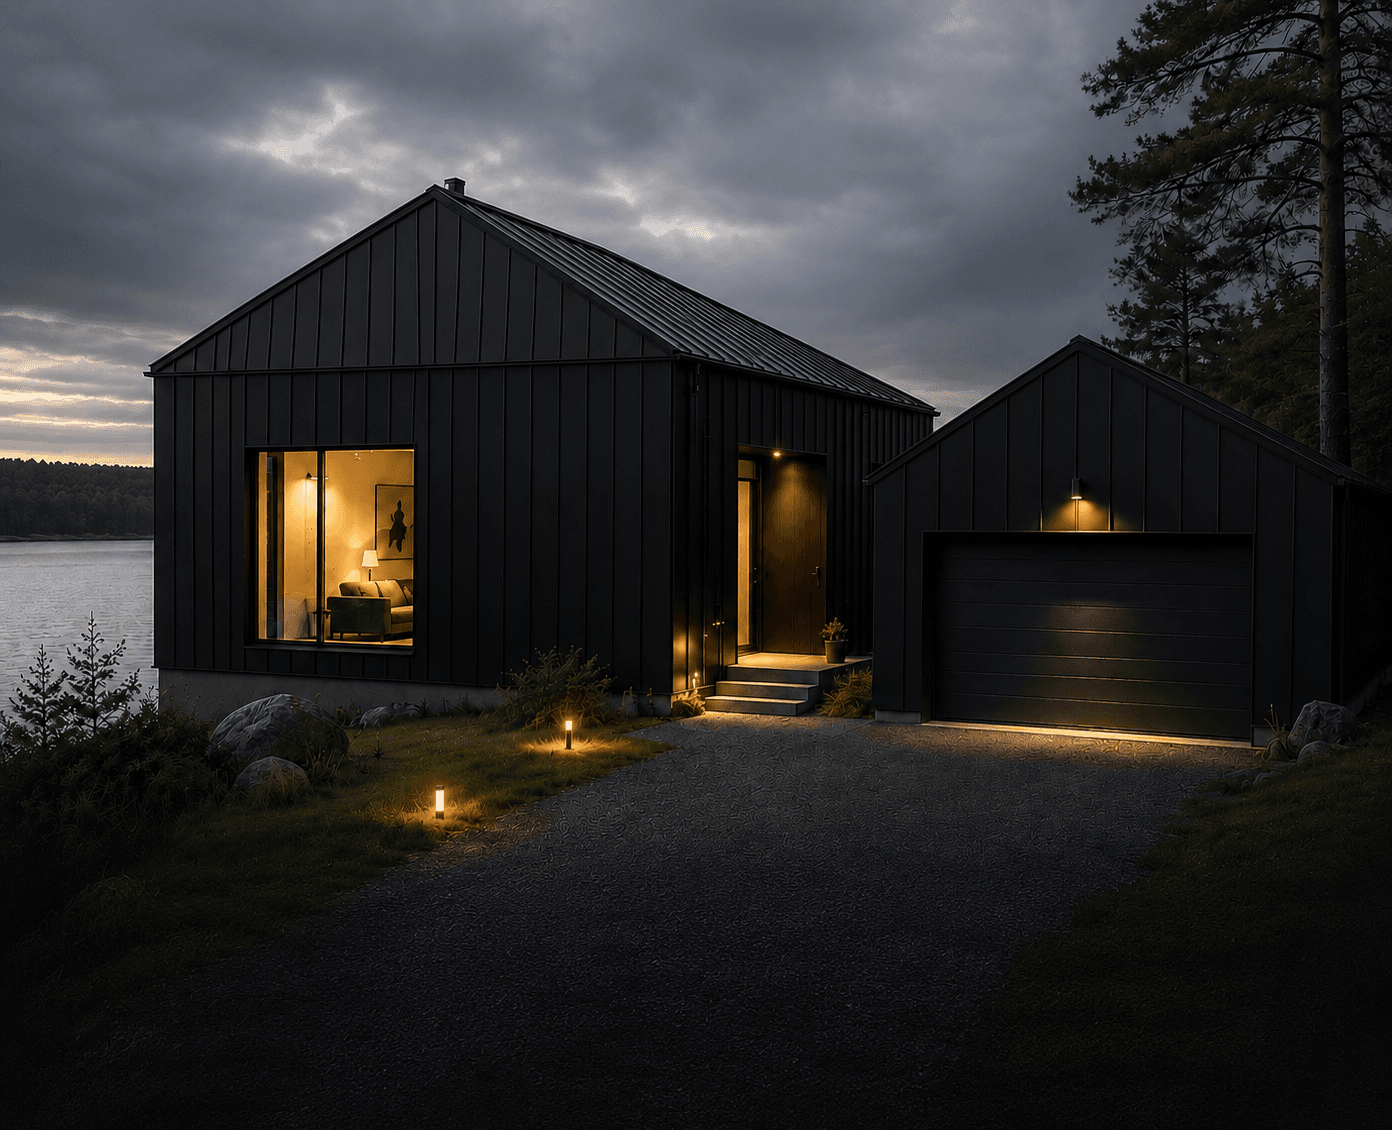
ResidentialCentral Finland
Lakeside Residence
A single-family house on a sloping lakeside plot, roofed in standing seam with the facade carried in the same coating.
View project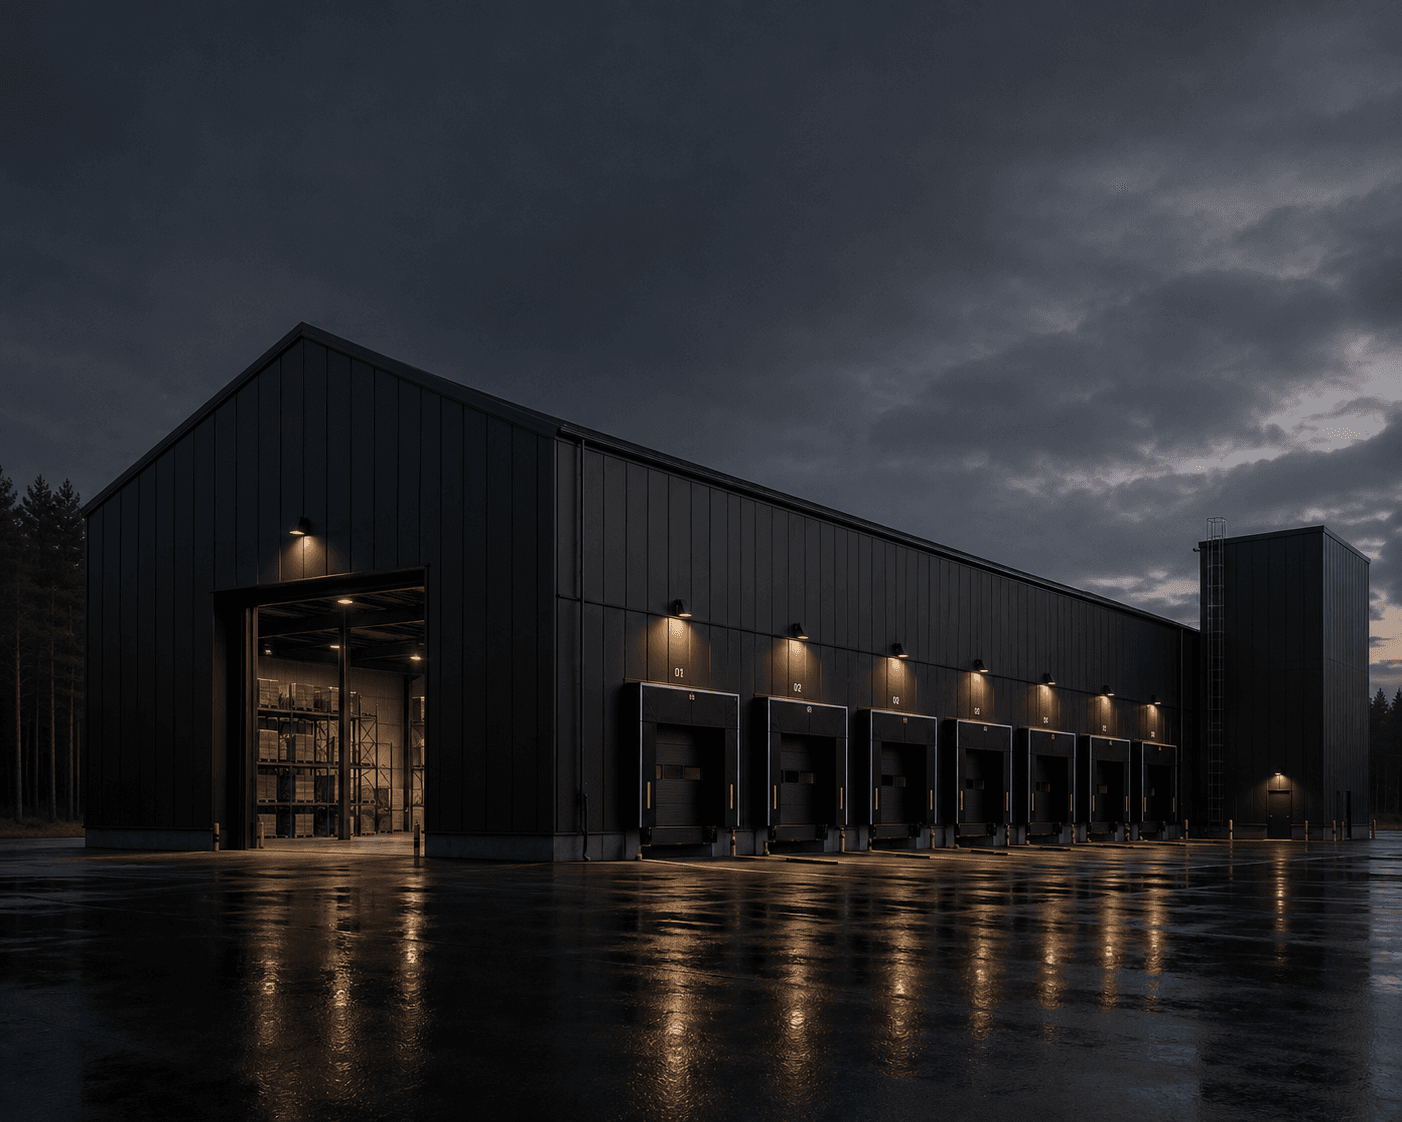
IndustrialSouthern Finland
Logistics Terminal
A long-span distribution building with a structural roof deck spanning between widely spaced purlins.
View project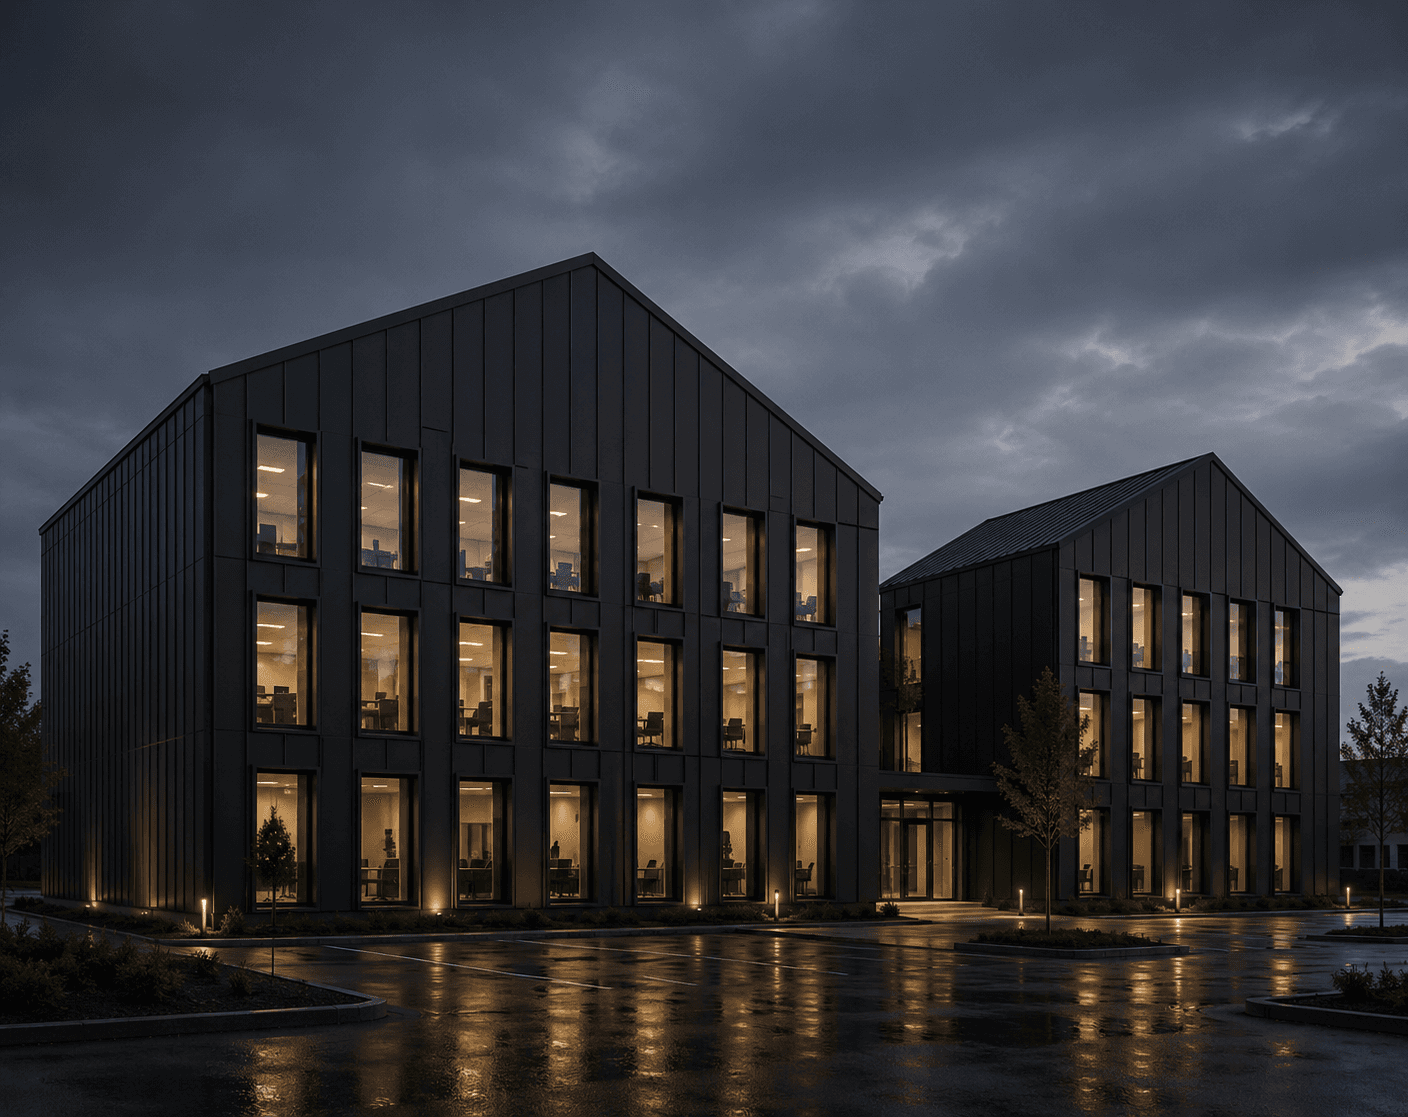
CommercialWestern Finland
Town Centre Offices
A cassette facade set out on the window grid, with formed reveals to every opening.
View project