
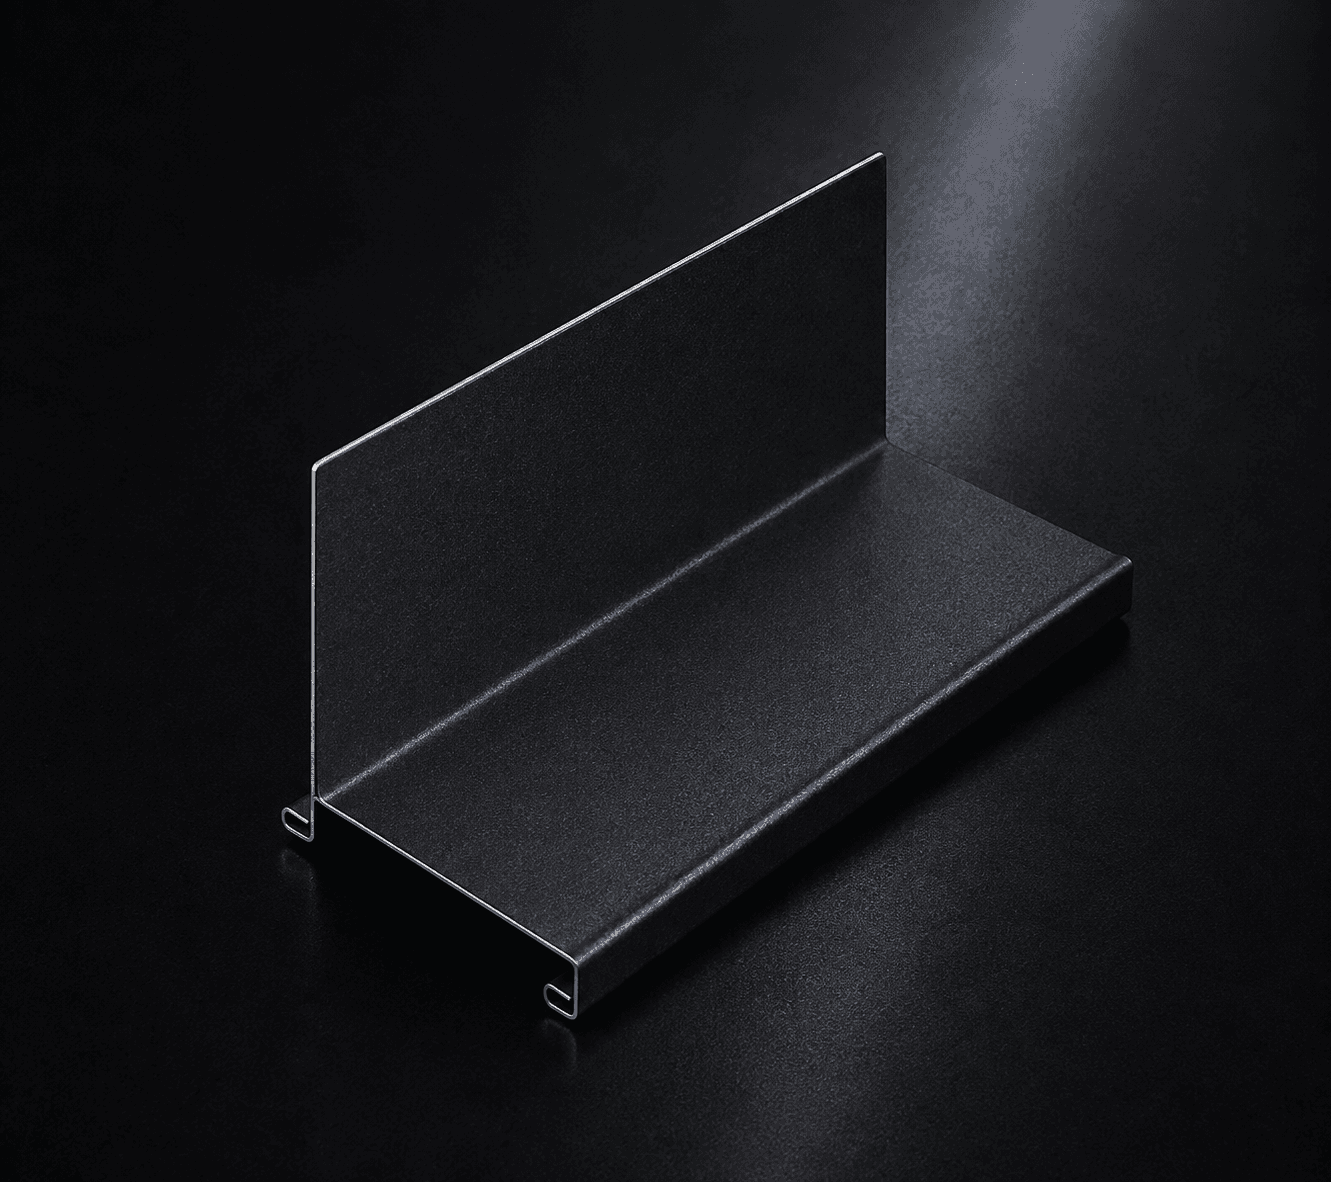
Facade trim
Facade trim
The bottom edge, drained and ventilated.
Closes the foot of a cladding system while draining the cavity and admitting ventilation air.
Profile cross-section — schematic, not to scale
Overview
The base of a ventilated facade has to do two contradictory things: keep vermin and driven rain out, and let air and any incidental water pass through freely. The base trim is perforated and formed to do both.
It also sets the datum line for the whole elevation, so it is the first thing we set out and the trim most worth getting level.
Incidental water leaves the build-up rather than sitting in it.
Perforation sized to admit cavity air without admitting pests.
Establishes the level line the whole facade is built from.
Technical data
All VANKKA data is metric. Values are confirmed for your project at quotation and issued with the technical documentation.
Finishes
Coating choice is driven by exposure and expected service life rather than by colour. Both are confirmed with your quotation.
The volume coating. Proven, economical, widely specified.
Low gloss, low reflection, contemporary.
Built for the Nordic envelope.
Thick film, high mechanical resistance.
Pure White
RAL 9010
Grey White
RAL 9002
Light Grey
RAL 7035
Grey Aluminium
RAL 9007
Iron Grey
RAL 7011
Graphite Grey
RAL 7024
Anthracite Grey
RAL 7016
Jet Black
RAL 9005
Light Ivory
RAL 1015
Clay Brown
RAL 8003
Copper Brown
RAL 8004
Chocolate Brown
RAL 8017
Oxide Red
RAL 3009
Brown Red
RAL 3011
Wine Red
RAL 3005
Moss Green
RAL 6005
Chrome Green
RAL 6020
Fir Green
RAL 6009
Gentian Blue
RAL 5010
Steel Blue
RAL 5011
Slate Blue
RAL 5008
Silver Metallic
RAL 9006
On-screen colours are approximations. Coated steel changes appearance with gloss level, surface texture, viewing angle and daylight. Always confirm a colour against a physical VANKKA sample before ordering.
Documentation
Data sheets, installation guides, CAD details, declarations of performance and warranty terms. Documents not yet published can be requested directly and will be sent by the technical team.
Technical data sheet
Data sheetPDF
Installation guide
Installation guidePDF
CAD profile and details
CAD filesDWG / DXF
Gallery
Photography of this product in production and on completed buildings.
Base Trim on a completed building
Base Trim profile detail, raking light
Base Trim in production on the roll-forming line
Base Trim installed — junction and trim detail
Completes the system
Ordered with the profile, these come from the same coil and the same batch — so they match exactly.